Price Computing & Engineering Building, University of Utah
Tania Alvarez, Wagstaff Crane & Rigging
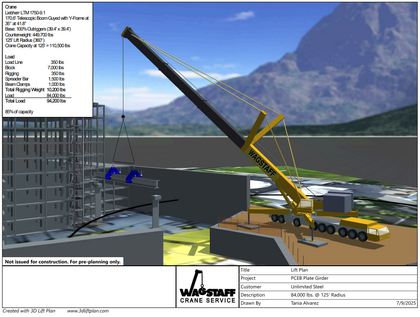
The Price Computing & Engineering Building (PCEB) project involved the installation of a critical 84,000 lb.
structural steel girder within a partially completed multi-story steel structure at the University of Utah Campus. Due
to the weight of the girder, the engineered beam-clamp rigging configuration, restricted crane access, and
proximity to existing structures and excavation walls, extensive lift planning was required to ensure a safe and
successful operation.
Wagstaff Crane & Rigging secured the project by providing a comprehensive engineered lift solution supported
by a detailed 3D Lift Plan model. The model allowed the project team to demonstrate crane feasibility, verify
capacities, evaluate site logistics, and communicate the lift sequence to the customer. This level of planning
provided confidence that the critical lift could be completed safely while meeting the project's schedule and site
constraints.
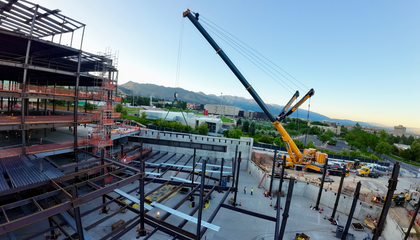
One of the greatest challenges of the project was the limited crane setup area near the building excavation. The
crane location, swing radius, and lift path had to be carefully evaluated to maximize crane capacity while
maintaining safe clearances from the structure, retaining walls, and surrounding work areas. Using 3D Lift Plan, the
entire project site was modeled to closely match actual field conditions, including building geometry, excavation
limits, access roads, and crane setup locations.
The lift itself required an engineered beam clamp rigging system to safely lift the girder while maintaining proper
load distribution. The rigging arrangement was incorporated into the model, enabling the project team to
evaluate hook-height requirements, rigging geometry, clearances, and load orientation throughout the lift. This
visualization provided valuable insight during the engineering review process and helped eliminate uncertainty
before mobilization.
3D Lift Plan was also instrumental in crane selection and configuration. Multiple crane configurations were
evaluated before selecting a Liebherr LTM 1750 equipped with a telescopic boom and Y-Guy. The software
allowed the team to validate crane capacities throughout the entire lift sequence, from the initial pick location
through final placement within the structure. At the critical pick position, the crane was operating at
approximately 85% of rated capacity, making accurate planning essential.
The model served as a valuable communication tool throughout the project. Engineers, project managers, crane
operators, ironworkers, and site personnel were able to review the lift visually and identify potential challenges
before arriving on site. The ability to see the crane, structure, load path, and surrounding conditions in a realistic
3D environment improved coordination and helped ensure all the trades involved had the same understanding
of the lift plan.
The detailed site model also provided significant documentation benefits. Rather than relying solely on drawings
and written descriptions, I produced visual lift plans that clearly illustrated crane positioning, lift radii, boom
clearances, rigging arrangements, and final load placement. This enhanced the quality of the critical lift
package and simplified the project review and approval process.
The lift was completed safely, efficiently, and without incident. By accurately replicating field conditions and
allowing the project team to evaluate crane configuration, rigging design, site constraints, and load path in
advance, 3D Lift Plan played a critical role in mitigating risk and ensuring the successful execution of one of the
project's most challenging structural steel lifts.