Municipal Water Treatment Plant - Cedar Rapids, IA
Taylor Nace, Barnhart Crane and Rigging
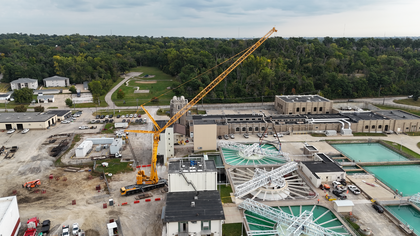
We won the bid because we were better prepared and removed many of the variables and uncertainties that other bidders still faced.
3D Lift Plan was the primary tool that allowed us to demonstrate that preparation. Using an accurate 3D representation of the site,
we walked the customer through the entire project—from equipment staging, fire lanes, truck parking, and mat placement to swing radii,
lift clearances, and potential conflicts. Developing and communicating that level of detail would have been extremely difficult and
time-consuming using traditional modeling methods alone.
Most importantly, we showed the customer a successful outcome before any equipment arrived onsite. Our presentation earned the support of
the city’s engineers, the onsite construction team, and even the bridge manufacturer, which had originally intended to self-perform the work.
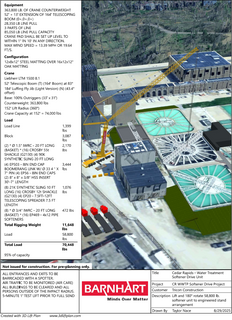
Projects of this complexity are no longer won simply by having the largest crane. They are won by demonstrating the ability to anticipate
uncertainty, mitigate risk, maintain plant operations, and deliver within a demanding schedule. 3D Lift Plan allowed us to communicate
those capabilities visually through detailed images, accurate calculations, and a clearly defined execution plan.
Plan It Once. Execute It Twice.
Barnhart’s challenge was not simply to lift a 132-foot long lattice bridge, it was to create one plan reliable enough to safely execute twice.
The 60,000-pound structure had to be removed and reinstalled inside an active municipal water-treatment facility, where operations had to
remain open, equipment positioning was critical and strict control of access had to be maintained throughout the schedule.
Before the project was awarded, 3D Lift Plan transformed Barnhart’s proposal from a difficult concept into visual proof. The 3D modelling
showed stakeholders where the crane would be positioned, how the ground would be supported, and how the bridge would travel through the
operating facility. Making the approach visible clarified the scope, risks, and pricing while giving the owner, contractors, and engineers
confidence that our approach was complete for an executable solution.
The pre planning and day of execution was grounded in actual site conditions. Field measurements, site walks, utility and basin drawings,
crane and bridge dimensions, photographs, and aerial imagery were combined to represent the constrained work area within 3D Lift Plans software.
3D Lift Plan provided our team the ability to evaluate different crane positions and configurations until we had the perfect approach that
avoided sub grade utilities, overheard obstructions while maintaining critical plant travel paths.
3D Lift Plan was utilized throughout the project to develop not only the crane positioning but also GBP calculations, rigging configurations,
safety barricade placement, swing clearances, logistics mapping, all of which were seamlessly exported to our Engineering team for review and validation.
The final 3D Lift Plan became the common visual reference connecting the proposal, engineering, customer, and field execution. It was used during
pre-lift meetings, mat and crane-center layout, operator positioning, customer and engineer coordination, crew review of the swing path, and
lift-day briefings. Everyone — from project stakeholders to the people executing the lift — worked from the same picture, reducing uncertainty and
limiting the need for field adjustments.
The initial removal followed the modeled crane position, configuration, ground-support arrangement, and swing path, validating the approach for
reinstallation. Barnhart then reused the same crane setup, mat arrangement, rigging geometry, and pick points while performing the planned swing
path in reverse. Both lifts were completed within the six-day window without incident or damage. 3D Lift Plan did more than document this lift —
it helped make the project sellable, understandable, executable, and safely repeatable.